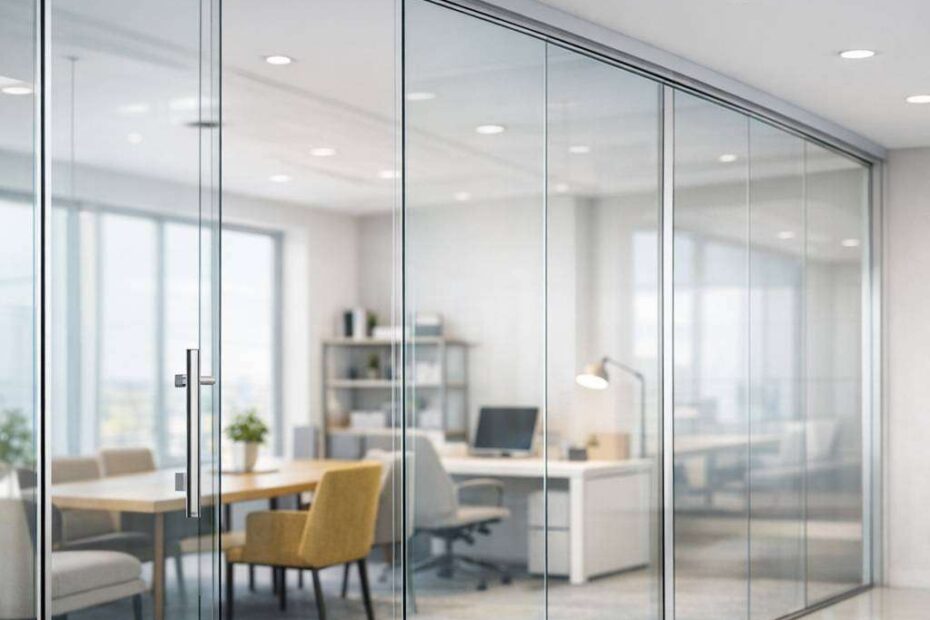
Glass wall partition systems have transformed modern workplaces by marrying openness with deliberate spatial organisation. As an expert in interior architecture and fit-out, I’ve seen how glass walls can redefine collaboration, focus, and brand identity. This guide covers the essential considerations, materials, and best practices for implementing glass wall office partitions that are both functional and aesthetically pleasing.
Why choose glass wall office partitions?
Glass walls create a sense of space and light, which can boost mood and productivity. They allow natural daylight to permeate deeper into the office, reducing the need for artificial lighting. Yet, contemporary designs also address privacy through subtle strategies such as frosted panels, glass films, or acoustic treatments. When used thoughtfully, glass wall office partitions offer the transparency of open-plan layouts while preserving zones for privacy and concentration.
Common configurations
- Office partitions with glass: This broad category includes full-height glass, framed systems, and frameless variants. They are versatile enough for reception areas, meeting rooms, and short-term collaboration zones.
- Glass wall office partitions: A term often used interchangeably with glass walls, emphasising their role as room dividers rather than solid walls. These systems can be floor-to-ceiling or suspended with minimal framing.
- Glass wall divider: Typically used within larger spaces to demarcate zones without closing them off completely. These are ideal for hot-desking areas or breakout zones.
- Interior glass walls: Internal applications that help define in-house departments, project areas, or executive suites while maintaining visual continuity.
Glass wall partition systems transform spaces by maximizing light, enhancing openness, and preserving privacy where needed. This design choice supports modern aesthetics while boosting productivity in offices, showrooms, and residential interiors. For innovative solutions and inspiration, explore options that blend strength with elegance. In particular, the following resource offers ideas and practical guidance: https://www.urbansquare.net/. Embrace modular glass wall partitions to reimagine layouts, improve acoustics, and create adaptable environments that grow with you.
Materials and performance
- Glass types: Float, toughened (tempered) safety glass, laminated glass, and reinforced laminated options. Each offers a different balance of strength, weight, and acoustics.
- Glazing thickness: Common options range from 8 mm to 12 mm for interior partitions, with laminated configurations providing additional sound insulation and safety.
- Framing: Framed systems use aluminium profiles in discreet finishes (silver, black, bronze, or customised colours). Frameless systems rely on tight edge bonding or concealed hardware for a seamless look.
- Acoustic performance: Acoustic glass office partitions, often incorporating laminated layers and gasket seals, can achieve substantial sound reduction. Consider NRC/Sound Transmission Class ratings relevant to your space.
- Hardware: Door systems, hinges, handles, and seals must harmonise with the glass choice and finish to ensure longevity and ease of use.
Acoustic considerations
For many offices, the biggest challenge with glass walls is noise transfer. Acoustic glass office partitions address this with laminated panels and careful detailing:
- Laminated glass: A plastic interlayer dampens sound, improving speech privacy across partitions.
- Seals and gaskets: Perimeter seals, or continuous gaskets, minimise sound leaks around panes and doors.
- Doors: Glass doors with robust hardware and compatible seals are essential to maintain acoustic performance.
- Tolerance and installation: Professional installation ensures minimal gaps and proper alignment, which significantly affects acoustics.
Privacy options
- Clear glass with frosted accents: Subtle privacy while maintaining light flow.
- Frosted glass: Uniform privacy across a panel or specific zones.
- Glass films: Customisable patterns, opacity levels, and branding can be applied without replacing panes.
- Opaque panels: Alternating opaque sections within a glass wall partition can provide flexible privacy.
- Strategic layout: Positioning conference rooms and private offices away from busy corridors helps control noise naturally.
Aesthetics and branding
Glass walls are highly adaptable to brand identity. Customisable finishes on framing, prefixes, and glass films can reflect corporate colours and logos. Some organisations opt for extra-tall glass walls to emphasise openness, while others prefer a more restrained rise to align with existing interior design.
Safety and compliance
- Safety glass: Most UK projects employ toughened or laminated glass to meet building regulations and reduce risk of injury.
- Edge protection: Appropriate edge finishes and corner guards protect occupants in high-traffic areas.
- Fire and escape considerations: Ensure glass partitions do not obstruct egress routes and comply with fire safety regulations.
- Maintenance: Regular cleaning regimes are recommended to preserve appearance and protect coatings.
Installation and space planning
A successful glass wall system starts with careful planning:
- Assess room dimensions and orientation: Sunlight angles and glare can affect comfort; consider coatings or films to mitigate glare.
- Structural support: Ensure the building’s structure can support the chosen glass thickness and framing.
- Access and circulation: Doors and swing/slide mechanisms should integrate with the layout to maintain flow.
- HVAC impact: Glass partitions can influence airflow; plan for adequate ventilation and diffuser placement.
- Future flexibility: Consider modular systems that allow reconfiguration as teams grow or shift.
Maintenance and durability
- Cleaning: Use non-abrasive window cleaners and microfibre cloths to protect coatings and edge seals.
- Coatings: Any protective coating should be maintained per manufacturer guidelines to retain anti-scratch properties.
- Hardware care: Check hinges, rollers, and seals regularly to prevent wear and ensure smooth operation.
- Replacements: Glass can be swapped or upgraded with minimal disruption compared to solid partitions, offering long-term adaptability.
Case considerations: choosing the right system for your project
- Space type: Open-plan offices benefit from larger expanses of glass, while meeting rooms may require higher acoustic performance.
- Privacy needs: Decide if privacy is occasional or constant; overlay solutions like glass films or frosted panels offer flexible options.
- Budget and timeline: Frame choice, glass thickness, and hardware affect cost and installation duration. Frameless systems often require meticulous glazing and sealing, whereas framed systems can be quicker to install.
- London and beyond: In London and other metropolitan areas, “glass walls” and “glass wall partitions” are popular for corporate offices, studios, and co-working environments. Local regulations and procurement practices may influence material choices and lead times.
Practical tips for clients and operators
- Request performance data: Ask for acoustic ratings, U-values for thermal performance (if applicable), and warranty terms.
- Inspect sample panels: Evaluate glass finish, edge quality, and visual clarity in person.
- Look for sustainable options: Recycled aluminium frames and low-emission glass coatings can support green building standards.
- Plan for accessibility: Ensure door handles, operability, and height clearances meet accessibility guidelines.
- Collaborate with installers: Engage experienced contractors who specialise in glass walls to avoid issues like misalignment or leaks.
Glass wall partition systems offer a compelling mix of light, openness, and practical room division. By understanding the materials, acoustic strategies, privacy options, and installation considerations, you can select glass office walls London or elsewhere with confidence. Whether you choose glass walls in office layouts for a flagship headquarters or smaller interior glass walls for boutique spaces, the result should be a space that feels connected, collaborative, and professional.