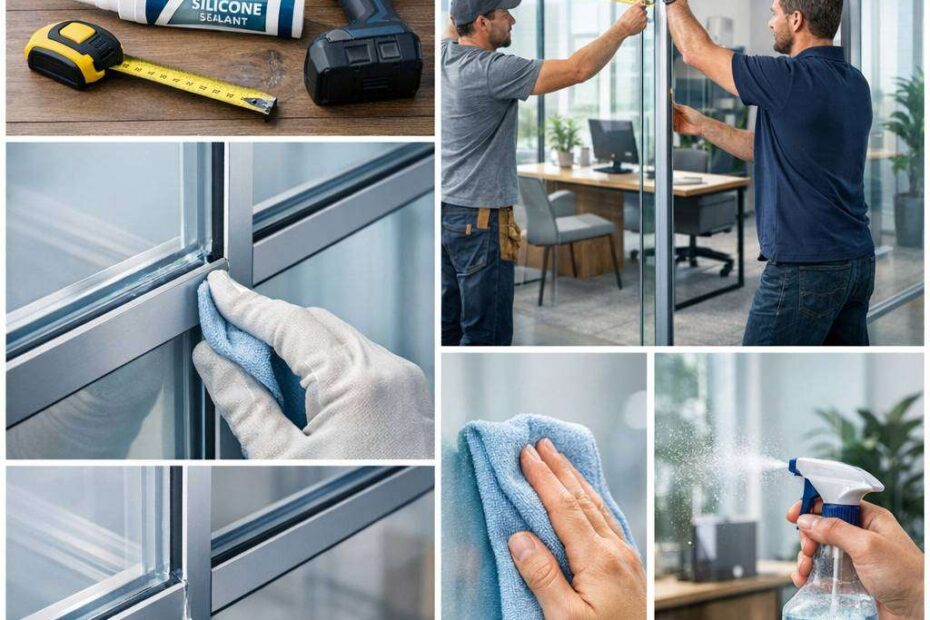
Office walls with glass create an open, modern workspace that enhances natural light and collaboration. Strategic glass partitions define zones without sacrificing flow, boosting productivity and aesthetics. Teams stay connected while maintaining privacy where needed. For more ideas, consider this resource: urbansquare.net.
Glass panels in modern offices offer a balance of openness and sound control, while still delivering privacy where needed. This article provides expert guidance on installing and maintaining glass wall systems, with practical tips drawn from industry practice. It covers installation considerations, maintenance routines, and cost factors to help you make informed decisions about glass partition wall office setups.
When organisations invest in glass wall installations, they often aim to create brighter workspaces, enhance collaboration, and maintain visual connectivity across teams. The choice between glass partition wall office configurations and more traditional methods depends on the desired level of privacy, acoustic performance, and the specific architectural requirements of the space. From frameless glass partitions and doors to full glass wall installations, there are many options to tailor a solution that suits the office culture and the building’s constraints.
What you should know about glass wall installation is that accuracy and compatibility with existing structures are critical. Coordinating with qualified glaziers, fit-out contractors, and MEP services ensures that glazing systems integrate smoothly with electrical, lighting, and data cabling. In addition, understanding the lifecycle costs, including maintenance and occasional replacement of seals or hardware, helps in budgeting for long-term performance.
Preparation and planning
Effective planning begins with a precise assessment of space requirements. Measure floor-to-ceiling heights, wall thickness, and the presence of any structural elements that could affect panels or doors. Decide on the level of privacy you require; for example, obscured or frosted finishes can balance daylight with discretion. If the space is shared with exterior exposure, you may need additional considerations for thermal performance and glare.
The range of products available includes glass wall partition systems designed for quick installation and modularity, as well as traditional glass wall installation methods that may involve more bespoke fabrication. Acoustic glass office partitions are particularly popular in open-plan offices where noise reduction is a priority. For meeting rooms and executive spaces, consider frameless glass partitions and doors to achieve a minimal, stylish aesthetic while maintaining functionality.
Acoustic considerations
Sound control is a critical aspect of any glass office partition system. The performance of acoustic glass office partitions depends on factors such as the rating of the glass, the type of sealant, and the engineering of the frame system. For high-demand spaces like conference rooms or shared collaboration zones, you may opt for laminated acoustic glass, which helps dampen sound transmission. Gaskets and seals should be chosen for long-term performance, resisting movement due to temperature changes and building settlement.
Installation methods
Glass wall installation can be executed in several ways, from fully framed systems to frameless configurations. Frameless glass partitions and doors deliver a clean, contemporary look, but they require precise tolerances and robust anchoring to structural elements. Framed systems, by contrast, can offer easier installation and greater structural redundancy. When selecting a system, consider accessibility for maintenance, door hardware compatibility, and the ability to upgrade glass panels in the future.
For internal glass wall partition installations, adherence to building regulations and fire safety requirements is essential. Depending on the project, you may need fire-rated glass or safety glazing certificates. Ensure that hardware, such as door closers and handles, is rated for the expected frequency of use and harmonises with the overall design. If the project involves an external or self-supporting glass wall, you should address wind load and thermal expansion considerations, particularly for larger panels.
Glass wall outdoor exposures require protective measures for weather resistance and UV stability. Outdoor glass walls should incorporate appropriate anti-UV coatings and robust framing systems capable of withstanding temperature variations and potential corrosion in coastal environments. When selecting glass wall outdoor solutions, verify suitability for exterior use and check warranties covering performance in outdoor conditions.
Glass wall cost factors
Understanding how much glass office walls cost involves several variables. Major considerations include glass thickness, whether the glass is tempered or laminated, the complexity of fittings, frame material, and the level of acoustic performance required. Laminated or toughened glass tends to carry higher upfront costs but offers better safety and durability. The cost of glass office partition systems also depends on whether concealed fixings, discreet hardware, or frameless aesthetics are desired. For spaces with high privacy needs, frosted or obscure finishes may be included, which can influence the price.
Maintenance and care
Once installed, ongoing care preserves the appearance and performance of glass panels. Regular cleaning with non-abrasive, pH-balanced cleaners helps prevent streaking and mineral deposits. Avoid ammonia-based products on anodised aluminium frames or around rubber gaskets, as these can degrade seals over time. For frameless glass partitions and doors, micro-abrasive cloths and gentle cleaning agents can be used to maintain clarity without scratching the surface.
Inspect seals and hardware periodically. Weather seals, door closers, and hinges should be checked for wear and adjusted as necessary. If you notice condensation between laminated glass layers or unusual rattling in a door, schedule a service call promptly to prevent further damage. In environments with high traffic, consider a maintenance plan that includes annual inspections, gasket replacement intervals, and a review of acoustic performance to ensure continued effectiveness.
Long-term considerations
Over the life of the installation, business needs may evolve, prompting reconfiguration or expansion of glass partitions. Opting for modular glass wall partition systems can provide flexibility for future alterations, including additional meeting spaces or re-zoned work zones. When budgeting for future upgrades, factor in the potential costs of reconfiguring hardware, replacing glass panels, or upgrading to higher acoustic performance levels.
Glossary of terms
- Glass partition wall office: A system of glass panels forming interior walls, typically used to segment spaces in an office.
- Acoustic glass office partitions: Glass walls designed with enhanced sound insulation.
- Glass wall installation: The process of installing glass panels as interior walls.
- Glass wall partition: A standalone glass wall system within a space.
- Glass wall outdoor: Exterior glass walls designed to withstand weather and thermal cycles.
- Glass office partition systems: Comprehensive offerings including framed, frameless, and hybrid configurations.
- How much do glass office walls cost: A question reflecting variables like glass type, thickness, and hardware.
- Frameless glass partitions and doors: A minimalist glazing option with concealed structural support.
With the right planning, selection of the appropriate system, and a proactive maintenance routine, glass wall installations can deliver durable, visually expansive workplaces that meet both aesthetic and functional objectives.