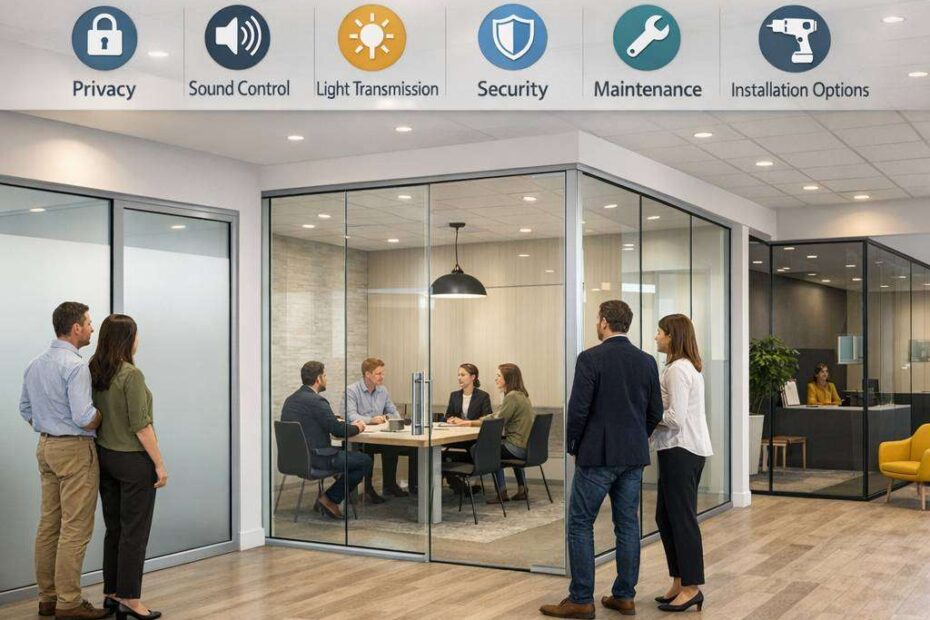
Glass partitions transform spaces by maximizing natural light, enhancing openness, and maintaining privacy where needed. They are versatile for offices, showrooms, and residential interiors, offering sleek aesthetics and easy maintenance. Modern installations emphasize sound control and modular design, enabling flexible layouts as needs evolve. For more inspiration and options, visit https://www.urbansquare.net/ to explore innovative ideas. Invest in glass partitions to boost productivity, create inviting environments, and achieve contemporary, stylish space management that lasts.
Glass partitions can transform a workspace by creating flexible, light-filled environments that support collaboration and privacy where needed. In today’s commercial interiors, choosing the right glass partition wall involves balancing aesthetics, acoustics, safety, and budget. This guide presents practical considerations to help you select glass wall partitions that align with your brand, workflow, and long-term needs.
Understanding the Types and their Uses
There are several common configurations for glass walls and partitions that cater to different spaces and functions:
- Glass partition wall office setups: These are ideal for creating individual offices or meeting rooms within an open plan while maintaining an open feel. They offer visual continuity and allow natural light to permeate deeper into the floorplate.
- Glass room dividers: Often used to segment collaborative zones, reception areas, or breakout spaces without creating a closed-off atmosphere. They can be framed or frameless, with various edge finishes.
- Glass wall outdoor or glass walls for office applications: Exterior-grade glass partitions or solid-core options can be employed for lobby enclosures, courtyard-adjacent spaces, or weather-protected walkways. Exterior-rated systems typically incorporate enhanced glazing, seals, and drainage considerations.
- Glass wall partition vs. office partitions: Glass office walls can act as scalable, modular solutions, enabling future reconfiguration. When comparing to solid partitions, glass walls maximise light transmittance and perceived space, but require attention to privacy and acoustic requirements.
When selecting a system, you’ll often choose among framed (aluminium or steel profiles) or frameless designs. Framed systems usually provide easier tooling, cost advantages, and simpler upgrades, while frameless options deliver a sleek, uninterrupted appearance that emphasises transparency.
Acoustic Performance and Privacy
One of the most critical factors when choosing glass partitions is acoustic performance. A space that feels loud or distracting undermines productivity, even if it looks modern. Consider:
- Glass thickness: Thicker glass offers better sound insulation. Common options range from 10mm to 12mm for interior partitions, with laminated configurations providing enhanced performance.
- Seals and gaskets: High-quality seals reduce sound transfer at edges, doors, and penetrations. Ensure the system includes acoustic-rated door seals and frame gaskets.
- Treatments and inserts: Acoustic laminates, frosted or decorative film, or woven inserts can improve privacy without compromising transparency. You can also introduce partial-height partitions for visual separation in open areas.
- Door hardware: Acoustic performance is affected by door leaves, frames, and hardware. Ensure the door and frame are properly sealed when closed.
Privacy needs may vary by zone. For executive offices or interview rooms, you might select glass partition wall office configurations with tinted or frosted glass, combined with film to control visibility while preserving daylight.
Safety, Compliance, and Durability
Compliance with safety standards is essential. Look for certifications and system tests that demonstrate the performance of the partition wall in impact resistance and fire safety where applicable. Important considerations include:
- Safety glazing: Use laminated or toughened safety glass per local building regulations. Labeling on the glass should indicate the type of safety glazing.
- Seismic and wind considerations: In certain locations, structural calculations are necessary to ensure the system can withstand environmental loads and potential movement of the building.
- Durability: Consider abrasion resistance, maintenance requirements, and cleaning protocols. Frameless or edge-polished glass may show fingerprints more readily and require regular cleaning with non-abrasive solutions.
- Door integration: When incorporating glazed doors, ensure appropriate hardware that supports easy operation, security, and continuous sealing when closed.
Always verify compatibility with your building’s facade or interior structure. For spaces with fluctuating temperatures or direct sun exposure, consider sunscreens, low-iron glass for clarity, or reflective coatings to reduce glare.
Cost, Customisation, and Longevity
Budget is a practical reality in any project. A few guidelines to navigate cost and longevity:
- Glass office walls cost: The price is influenced by glass thickness, type (clear, frosted, or customised patterns), frame material, and the complexity of hardware. Frameless systems generally carry a premium for the seamless look, while framed systems may offer cost efficiencies and easier installation.
- Customisation: Your design language matters. You can opt for custom glass patterns, branding possibilities, and integrated accessories such as discreet power/data conduits, shelves, or whiteboards. Customisation can increase lead times and installation complexity, so factor this into your project schedule.
- Accessories: Consider integral features like privacy film, acoustic panels, and door sets. These elements can add value by improving privacy and acoustics without requiring a major architectural remodel.
- Maintenance and lifecycle: Glass partition walls are low-maintenance relative to traditional walls but require regular cleaning and occasional replacements of seals or door hardware. Long-term costs should account for potential reconfiguration as your space evolves.
If you are weighing “glass wall outdoor” projects versus internal uses, remember that outdoor-grade systems must address wind loads, water ingress, and UV exposure. The best approach is to collaborate with a specialist supplier who can propose tested assemblies suitable for the climate and orientation of your site.
Practical Steps to Move Forward
- Map your space: Draft a plan showing primary activities, noise levels, and privacy needs by zone. Identify anchor areas such as communal zones, quiet rooms, and reception areas.
- Define performance targets: Establish required acoustics (dB), daylight transmittance, solar control, and required level of privacy. These targets will guide glass type and thickness.
- Select an installation strategy: Decide between a modular system with future reconfiguration potential or a customised, one-off solution. Consider whether you need alignment with building systems, such as HVAC diffusers or lighting coves.
- Engage early with specialists: A glass partition wall office expert can advise on structural support, integration with furniture and fixtures, and compliance with local regulations. Request examples of previous projects similar to your space, including case studies on glass walls for office applications and hospitality or retail environments.
- Plan for maintenance: Ensure a maintenance plan is in place, including access for cleaning, inspection schedules for seals, and a process for dealing with damage or replacement of panels.
Choosing the right glass partitions for a commercial space is a balance of aesthetics, function, and practicality. By prioritising acoustic performance, safety, durability, and budget, you can create an environment that is flexible, bright, and aligned with your brand. Whether you are installing a glass partition wall in a bustling office or redefining a public façade with glass wall partition systems, a thoughtful approach will yield spaces that feel open without compromising focus.